Creating kitchens and baths for finicky customers since 1993


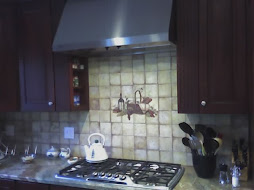
backsplash features inset metal tiles for accent and texture
Showing posts with label How-to articles. Show all posts

Sunday, July 29, 2012

How to replace a damaged ceramic tile


by Raymond Alexander Kukkee, author of Incoming BYTES

broken floor tile
Good thing this tile's broken -- it doesn't match!
Ceramic tile is wonderful. Easy to clean, sparkling new ceramic tile floors in kitchen or bath start out as one of the most magnificent, fashionable, and durable flooring options available.

If properly installed, well-chosen ceramic tiles offer a lifetime, ultimate flooring experience for the homeowner. Like any flooring product, it is also subject to damage.

With an incredibly hard, durable surface, good quality ceramic tile may appear to be invincible. It is not. Damage can be inflicted on tile by even seemingly minor impact. Dropping a hard-edged object on a ceramic floor, whether it be a tool, a porcelain dinner-plate or your most prized coffee mug, can be disastrous.  Impact with equally hard or sharp objects inevitably marks the surface of ceramic.

With ceramic tile of lower quality, the colored surface glaze can be easily chipped off. 

Damage observed from minor impact will usually take the form of chip defects, and severe impact can result in a deeply shattered area. Cracking with no removal of ceramic can occur if the object dropped was only heavy, as opposed to hard or sharp. Ceramic tile lacks flexibility, so cracking can easily occur under pressure if the substrate is too flexible.

Regardless of how the tile was damaged, you can return your floor to pristine condition. With some basic tools, a homeowner with moderate DIY skills can remove a tile, replace it, and if the tile is matched well and the installation done carefully, the floor will be restored to perfection.

You will need:
  • a matching tile
  • hammer
  • cold chisel
  • a notched trowel
  • thin-set mortar
  • matching grout
  • safety glasses and gloves
  • miscellaneous tools normally found in the DIY toolbox. 
Remove the damaged tile

To remove a damaged tile, it is important to first assess the damage. If the tile is merely cracked from flexing of the substrate, lack of thin-set, or poor installation -- but the tile is still held tightly in place -- the removal process is different by necessity.

Unless the tile or broken sections can be immediately lifted out, the grout around the tile should be removed. To completely remove the grout use a 'grout saw' (a small hand tool with a notched blade), an oscillating-bladed Dremel-type power tool designed for this, or simply use an old flat-blade screwdriver. Grout is a cement-like material and will chip out quite easily.

Start removing the tile pieces carefully, and avoid the natural urge to pry out the tile pieces by attempting to pry them loose using the adjacent tile as a leverage point. Doing so can easily result in damaging the edges of otherwise perfect tiles, or loosen the adjacent tiles, resulting in extra work.

 For the alternative -- tool removal of grout, carefully scratch a small hole in the grout line, then hold the screwdriver vertically in the grout line and tap it along the grout line with a small hammer, loosening the grout carefully as you go.

If there are cracks in the tile surface but the tile is still tightly held in place, extra caution is required.

It will be necessary to break into the surface of the tile. Don't just smash the damaged tile with hard hammer blows. Why? Even if caused by impact, cracks in ceramic tile are the result of  flexing of the ceramic, however instantaneous. If the substrate is too flexible, a hard hammer blow can easily loosen adjacent tiles.

Break into the surface of ceramic by using a small carbide drill bit, carefully drilling several holes arranged to allow the breakout of enough material to allow the insertion of a small cold chisel or suitable tool to pry out the first tile fragment. Remove the broken tile pieces by working toward the grout lines.

Cleanup and preparation 

Remove all of the old thin-set, grout, or mastic adhesive as necessary to clean the substrate, and use a vacuum to remove all dust.

Test the replacement tile to ensure the correct or most attractive orientation if there is any pattern or color shading in the tile. It can be helpful to put an orientation mark on the new tile and corresponding marks on the floor in pencil to prevent last-minute error in tile orientation.

Install the new tile  

For accurate spacing and uniform grout lines, so you will need a few correctly-sized spacers -- or improvise.  Mix up some thin-set, and apply it on the substrate uniformly using your notched trowel.

Setting the tile in place carefully, tap or press it down, ensuring it is level with the adjacent tiles. Using a straightedge or level across the new tile in more than one direction can be helpful. If the tile is too low, remove it and apply more thin-set as necessary to reset the tile to the correct level.

Last-minute check -- ensure the grout line spacing is uniform. Adjust it carefully if necessary, and allow the tile to set for 24 hours before applying new color-matched grout. Let's not forget to seal the grout after it sets, too. Consider sealing the grout lines on a larger area to make the new grout less apparent.

Other problems encountered

Think safety. Please use all available safety protocol including safety glasses and gloves while hammering, chipping or drilling ceramic tile. Ceramic tile shards can be incredibly sharp.

What can we do if it is impossible to find a perfectly matching tile?

With older installations, that can be problematic. Think creatively. Several options include:
  • Search recycling stores. Outlets like Habitat for Humanity's 'ReStore' often have miscellaneous, older tiles in stock.
  • Consider replacing more than one tile in a square or rectangle, as a design accent.
  • Remove a single row of tiles, replacing them with suitably-colored tiles or a differently-textured tile to develop an inferred, partial pattern.
  • Remove several tiles diagonally, for the same purpose.
  • Remove every second tile in the row, replacing them with suitable accent tiles. 
  • If that seems like too much work, replace the broken tile with one high-quality, high-contrast tile that is a very visible, highly patterned or a complimentary color. Smile wisely and call it a conversation piece!
    If you use the latter approach, buy several tiles at the same time for future replacements, and as wished, place additional conversation pieces.

Before you know it, the floor will again be in perfect condition, even if it offers a slightly different visual effect. Bottom line, you can replace that broken tile.

You may like the new look so much you may even choose to break a few selected tiles on purpose.

Reprints of Raymond's article only with attribution, please
_______________________________________________ 
Or not! ~Jim
Be sure to visit Raymond's delightful and often thought-provoking blog, Incoming BYTES. Kukkee writes knowledgeably on many construction-related topics. He's a repeat contributor to this blog, too.

Monday, July 16, 2012

Rotted camper floor: Porcelain tile to the rescue


by Jim Bessey

Porcelain tile fixes rotten floor in our 1980 Shasta camp trailer
12" by 12" porcelain tile fixes rotten floor in our 1980 Shasta camping trailer 
I've done a lot of tile projects over the years -- it's my job. I started out with kitchen counter backsplashes, graduated to floors, and eventually learned to do tub and shower surrounds. After all of those jobs, however, I have to admit that fixing our aging camper's squishy floor was one of the most difficult. But it was also one of the most rewarding. That floor repair saved our camper.

When we bought our 1980 Shasta camper about 6 years ago, the floor just inside our door and into the bathroom had a "soft spot." I fixed that by doing some plywood patching, by adding floating laminate flooring in the main area, and by overlaying linoleum in the bathroom. Until last month, that was good enough.

When Lin and I went camping earlier in June, we discovered that the "soft spot" had returned with a vengeance. Afterward, I parked the camper in our driveway turn-around and set up shop. We had another camping trip coming right up, so I had to hustle. First I had to fix the steel fold-out step, which was very springy (that was a clue for me for what was to follow).
The extent of the rot made me sick
The floor problems began right inside the door, the single highest-traffic part of our camper. I knew some serious fixing was in order, so I put a new blade in my cordless sawz-all and started what I'd hoped would be a strategic surgery. No such luck.

The damage was horrendous: wet-rotted frame members, plywood so soft I could crush it in my hands. The extent of the rot made me sick. It went under the entry closet, over to the oven cabinet, and all the way to the bathtub. In all, I had to remove everything down to the protective metal under-skin for a total of over 15 square feet.

Even the wooden 2 by 2 framing was ruined, and that's what held everything together. (see diagram)

section view of Shasta camper floor construction
Section view of camper floor, from the door-side. Yellow area has been rebuilt
Talk about needing a Plan B! I had to search my shop for suitable materials and start improvising right away. Had to cut out the bottoms of the closet and the vanity, just to get access. I laid in strips of 5/8" floor decking to span the dead space over the black water tank. Had to locate the metal cross-members and screw that down to firm it up.

Next came a layer of 1 by 6 pine at right angles to the floor plywood, to tie things together and gain some strength (since I couldn't plywood the whole floor in one shot). Trouble was, the 1 by 6 material was too thick to go under the existing floor plywood--the old and new floors had to "interlock." So I had to switch to 7/16" plywood, slip it under the old floor where it was still good, then infill with 1/4" lauan plywood.

Doesn't that sound like fun? Took me an entire Saturday to do all that.

I used up all my 'scrap' material, two tubes of Liquid Nails, and had to make another run to Lowe's for more plywood. Ran out of screws; ran out of underlayment staples. Ran out of daylight, too.

The right trim and finish fixes everything

It all worked out in the end, though. The floor was oddly-built and ugly, but felt really solid underfoot. With another full day available to me, I set-up for tile cutting, grabbed two boxes of left-overs from the garage, and spent a few hours cutting and laying new 12 by 12 porcelain tiles. Trust me, there were some tricky cuts!

The right trim and finish fixes everything. I scrounged through all of my left-over shoe moldings, some newly-acquired scribe moldings that matched perfectly, and caulked all the grout joints with tile-industry caulk that would stay permanently flexible. I figured grout would just crumble and fall out once I got back on the road.

You be the judge. Take a close look at the picture above. It's nothing fancy, really; but I'm hoping this floor will last until we're ready to give up on our 30-year-old camping trailer. It survived our week-long camping trip very nicely.
 _______________________________________________
 How about you? What's the trickiest tile job you've ever done?

Sunday, April 24, 2011

How we turned a bedroom closet into a powder room, for under $1,000

Have you ever tried to fit five people into one bathroom? When we bought our 1964-built ranch house in Fairport we knew it was only almost perfect. It was big enough, had a garage and walk-out part-finished basement, a lovely yard with gardens--but only one bathroom. That was fine when it was just the two of us here, but sure got crowded when Lin's daughter and my two sons were home, too.

Our tiny foyer Powder Room!
We needed a powder room. We three boys weren't willing to use the bushes in broad daylight or wintertime. Question was, where the heck could we shoehorn in that half-bath? Our house is small by today's spacious standards, at about 1100 square feet. We'd already turned one of the three bedrooms into our den. We didn't want to put a bathroom in the basement, unless there was no other choice.

Well, we had this "foyer"... That got us to thinking. It was part of the living room, and took up more space than needed. The tile there, one-inch white mosaic, was hideous. We had an entry closet and six feet of blank wall beside it. And what was on the other side of that blank wall? --a barely-used closet in our den. Light-bulb!

Great ideas come from 'give and take.' We realized we could give our den closet to the cause, and take some space from that over-sized foyer, add the two together, and have just enough room for a very handy little powder room. Fortunately, we also had access to the floor below, from the basement, for the plumbing. We did some checking, drew some sketches, and made the decision.

Step one was to fix the foyer footprint. For this, I had to go ahead and build the living-room-side walls of our future powder room, so the new entry tile would be the right shape. Building partition walls is easy enough, and not expensive (under $100). We even had an extra pre-hung door that was just the right size (free). For weeks, that was all we had--new foyer tile and a fake powder room (which we, of course, used as a temporary closet).
"Kids sure do love destroying things!"
Step two was to move our den-stuff out of that "extra" closet. Once it was empty, we could seal-off the closet doorway with plastic and bring in the big guns. We drafted my two boys to demolish the wall between the den closet and the fake foyer closet. Kids sure do love destroying things! They made a joyful mess, and that wall was gone in no time.

The boys helped me with construction, too. We turned the former closet doorway into the plumbing wall, which worked out well since I could put the studs where I wanted to. We set up for a new sink and toilet, made plumbing connections in the basement, added wiring for an outlet and light, and did some drywall work and trim to tie the whole thing together (under $200). My wife provided the layout and design direction.
Here's how we squeezed-in our new Powder Room
When we were done with that part, we had a room that was about 4 feet long and just over 3 feet wide--just barely big enough. The foyer door opened directly to the future sink, with the toilet tucked to the right. Before we could set those fixtures, though, we had to do the finish work. Lin did all the painting and I added ceramic tile on the floor and back wall. The tiles were left-overs; new paint was about $35 with supplies.

I had a one-piece sink-top and a decent toilet from previous jobs (free), saved for this occasion. We mounted the sink pedestal-style, which makes the room look bigger. We installed a recessed paper-holder for maximum leg-room by the toilet. It's a tight squeeze, but it all works fine. Lin found a beautiful framed mirror and ceiling-mounted light fixture (both used). We purchased a new towel-bar and glass shelf for over the toilet (appx. $40).

By the time we were ready to cut the ribbon on our new powder room, we'd spent about $500 outright, and made great use of stuff I'd had laying around--stuff you can find at yard sales or beside the road for next to nothing. I didn't add up our labor; but we can value it "under $500" as a reasonable guess. If you had to hire me to do all of this for you, we probably could triple that number. I'm glad we knew how to do this; otherwise I'd have been happy to spend the money!

The boys aren't here every weekend anymore; they're busy. And our daughter has a good job and her own place. We don't have to worry about five-in-the-house very often. But that little powder room gets used every single day. I can't even imagine doing without it again. It just might be the best small project we've ever done. 
_______________________________________________
One thing we figured out a bit later on: tiny bathrooms need ventilation! See the chimney chase on the drawing, above? We cut-in a natural "cold air return" there, and finally got some airflow in the room. My wife thanks me...

Wednesday, December 01, 2010

Here's how you can lay out tile like a professional - Part One

by Jim Bessey

"Proper prior planning prevents piss-poor performance" --common business adage

tricky bath floor tile layout
View from the doorway--a tricky bath tile layout!
Laying ceramic tile can be a good DIY project. However, before you lay a single tile you need a good tile layout. Some will say you can do this on graph paper. As a professional tile installer, I politely disagree. Paper layouts are no match for an empty room, properly prepared, and the real tiles scattered on the floor in front of you. Ever heard the saying, "proper prior preparation prevents project problems"? This counts double for laying tile.

The beauty of tile is that it's not a fragile sheet good, or a warpy wood product. You can 'play with it' like Lego, shuffling the pieces around until you have them just right. No cardboard templates are required, and you don't have to sort out the bad pieces (usually, anyway). Each tile will generally vary by no more than 1/32" - close enough to make tiles interchangeable.

Where should you start?
You don't want to get halfway through the job and find yourself two tiles short.
Make rough measurements first, on graph paper if you like, and be sure you have enough tile purchased to complete the job. Always allow no less than 10% for potential cuts and waste. You don't want to get halfway through the job and find yourself two tiles short. For one thing, you'll have a difficult time matching the tile lot for small quantities. Mixed-lot tiles can sometimes stand out as if they were a different color, so don't risk it.

Begin with an empty room, free of clutter and vacuumed clean. Typically, remove all existing baseboards. Same for adjacent hallways, if your tile will continue there, too. Have your backer board (or similar tile underlayment) ready and handy, but uninstalled. You'll want to be sure that backer joints and tile joints don't coincide. The only way to know this is by laying out your tile in advance. Decide your grout joint size based on personal preference, and have spacers available. These are cheap, and go a long way toward producing professional results...  keep reading

Reprinted from the original on Helium.com  copyright 2010 - Jim Bessey
. Read Jim's profile at Helium 
  _______________________________________________
See this story as it appears on Helium.com 
     For more How-To Guides, see our new How To page, hosted here.

Saturday, November 20, 2010

Toilet Repairs: How to fix a troublesome toilet

by Jim Bessey

Troubleshooting common toilet problems

Not a single fixture or appliance in our homes is more crucial to our sanity than the lowly toilet. We expect our commodes to work every time, and we cringe with foul distaste when one fails in its humble mission. Yet a malfunctioning toilet must be fixed post-haste! If the kitchen sink is clogged, that can wait. Not so the potty. And it's all so distasteful: it's damp, perhaps a bit moldy inside, fouled by unspeakable germs and vile gunk no human should touch. The thought of calling a plumber, however, conjures visions of an exorbitant and illegible bill for emergency service.

Here are three secrets, revealed: First, you probably can repair that mis-behaving toilet yourself. Second, toilets aren't nearly as complicated as you fear. And last, except in the case of a truly disturbing overflow of the bowl, your toilet is much cleaner than you might expect. On the other hand, your fears of a pricey service call are well-founded. It's not at all unusual to pay almost $200 for a plumber's visit. For about $50 more than that, you could have a new toilet installed. It's worth your time, worth overcoming your reluctance, to at least give it a look.

Anatomy of the common toilet (U.S. design, residential):

Bird's-eye toilet view
Starting at the top: THE TANK. Although there are endless variations in shape and size, every commode has a water reservoir, usually a separate tank that holds ordinary tap-water used for flushing. A pipe emerges from the wall or floor nearby; most often you'll find a shut-off valve (with a small handle of some sort), which leads fresh water through a supply tube up to the tank. [Some tanks are cast as a unit with the bowl. This is a designer trick which makes repairs and replacement deliberately more expensive.]

Below the tank: THE BOWL. This part of the commode holds a second reservoir of water, necessary for effective flushing and for sealing off the sewer line from the air in your home. Most of us believe the toilet bowl to be hopelessly contaminated with exotic microbes. Unless you never clean it, that simply isn't true. Your kitchen sink almost certainly harbors more hazardous germs, especially if you have a garbage disposal.

The bowl covers the critical DRAIN. This is an two- to four-inch opening in the floor, leading directly to your main sewer or septic line. A clogged drain line doesn't even involve the toilet fixture itself; the problem's in the pipes. If your trouble lies in the drain line beneath the floor, that's the right time to call a plumber.

Things that can go wrong, and can be fixed:

Your shut-off valve can become clogged over time. If the tank seems to take an eternity to fill, the valve may need replacement. There's a second shut-off inside the tank, too: the one that sometimes doesn't stop running after you flush. For most toilets, that part costs less than $20 to replace. A typical brand of tank-filler is "Fluid-Master," sold in every hardware store. If you can shut-down either your water main or the valve with the handle below the tank, then you can do this job yourself. Cures most slow-fill or won't-stop-running issues.

Sometimes the "flapper" fails to function. In this case, water continually seeps or gurgles into the bowl (possibly wasting hundreds of gallons a week). Jiggling the handle is a common short-term solution. However, while the flapper's design varies from brand to brand, most home-owners can handle replacing that part themselves. Turn off the toilet's water supply for this chore, too.

The most humbling and distasteful problems come when the drain becomes clogged. If your handy plunger fails to clear the clog, go ahead and call a plumber. You could try "snaking" the drain yourself, but that's not a job for the faint-of-heart. Clogged drains can usually be blamed on some variation of "too much toilet paper." Prevention, and education of blissfully ignorant family members, is the only way to avoid recurrence.

The critical point: try not to be afraid. It's only a toilet. You don't have to be a rocket scientist to show the commode who's boss.


  Reprinted from the original on Helium.com.   copyright 2010 - Jim Bessey 
Read Jim's profile at Helium.com 
_______________________________________________
See this story as it appears on Helium.com 
    For more How-To Guides, see our new How To page, hosted here.

Tuesday, November 09, 2010

New How-To Guides page added to Kitchens & Baths by D'Zyne blog

Added today: How to build a storage shed and How to install a GFCI receptacle.

Helium's How-To Guides zones page system offers pics, articles, and more!
Earlier this year, Blogger added a nice little Pages system that allows us to display stand-alone web pages within our blogs. I've wanted to add my recent How-To Guides to the blog, but didn't want to clutter things up with clunky posts. Now all I have to do is post screen-shots from the guides for easy reader clicking. Nice and simple, huh?

Please notice that you are welcome to leave comments and questions whenever you visit a zone-based Guide. I do pay attention, and always answer questions within a day or two. Hope to see you there!

 _______________________________________________

During the coming weeks, I'll add more Guides for helpful how-to information. Got a topic you'd like to see covered? If so, please leave a Comment here and I'll see what I can do.

You can see all of my current zones and guides on Helium.com by visiting my Zones home page.

Sunday, July 18, 2010

DIY Kitchen Tile Backsplash: Good idea or bad idea?

Should you consider doing your own tile backsplash in the kitchen?

smaller tumbled marble tiles make a great backsplash
A recent online article offered this encouraging advice: DIY kitchen backsplash tile is an easy project you can do with basic tile tools.

Allow me to politely disagree.

Ceramic tile projects do have certain aspects that lend themselves to DIY efforts. Working with tile can be similar to playing with Lego blocks: you do it piece-by-piece and you can undo your mistakes easily, at first anyway.

On the other hand, errors left unfixed for more than a day or two are all but permanent. Furthermore, the tools you'll need for professional results almost always include a wet-saw -- not a 'basic tool' in my opinion. Why will you need a water-cooled tile saw? To cut around the inevitable electrical outlets above your counter-top. And let's face it, many DIY enthusiasts shy away from electrical work, with good reason.

Let's look at the cons of doing your own backsplash tile, first; then we'll consider tips for doing the project if you decide to go ahead.
  • Kitchen projects are highly visible, and the backsplash is at eye-level.
  • Laying out the tile pattern can be problematic.
  • As with all tile projects, surface preparation is critical to getting good results.
  • You'll be working over-top of a two-foot surface and beneath the overhead cabinets -- it's an awkward angle, at best.
  • The topmost row of tiles will almost always have to be cut to fit the upper cabinets.
  • Using thinset mortar around finished wood and polished counters can make a big mess.
  • You will have to work with and around electrical outlets and switches.
  • This all but requires using a wet-cutting tile saw.
  • Exposed ends will need proper finishing attention, or the project will look amateurish.
  • Grouting to the counter-top and up to the top cabinets isn't fun. Expert caulking is important.
Can a competent do-it-yourselfer overcome these drawbacks? Sure. Here are some tips specific to backsplash tile jobs, to help smooth the way.
  1. Choose your tile carefully, with a designer's eye to the relatively small space involved. Take some measurements, and look for tile sizes that might suit the numbers. In general, avoid choosing tiles larger than 8" square.
  2. With your counter-tops completely clear, protect the surface with paper or cardboard. For each wall area, physically lay-out the actual tiles. This will help you spot cutting problems at outlets, ends, and corners. Be sure to consider the spacing required for bull-nose edging tiles or other tile edging materials at every open end.
  3. Remove all remnants of wallpaper or loose paint. Repair any large gouges and smooth any existing rough surfaces, using plaster-based wall products, rather than vinyl joint compound. Consider priming the entire area for improved adhesion.
  4. If possible, use mastic adhesive or double-stick plastic sheets (at most big-box stores now), rather than thinset mortar. Less mess, and easier clean-up for both methods.
  5. Use full, uncut tiles as your first row (at the counter-top). To allow for an expansion joint, use strips of standard cardboard (not corrugated) between the top's surface and the bottom of that first row. Remove spacers before grouting.
  6. Rather than disconnecting outlets and switches, carefully pull each fixture out of its box (to at least 1/2" away from the wall surface), and use electrical tape to cover all exposed screw connections. For the safest approach, turn off ALL circuits involved until the electrical devices are safely taped.
  7. Can you avoid buying or renting a wet-saw? Yes, but the alternative involves using a diamond-coated grinding wheel and making a big dust mess -- not to mention the dangers to your fingers when cutting individual tiles. Your best bet is to place every uncut ("field") tile that you can -- first -- and then rent a professional tile-cutting saw for as little as a half-day. Be sure to follow ALL safety directions for using wet-saws.
  8. Use care when cutting around outlet openings, so that the new tile will support electrical devices at the new surface depth. You can re-install those fixtures before grouting, if desired. (Use masking tape to protect them during grouting.)
  9. Consider using a wood molding in place of any final, cut row of tiles just below the upper cabinets. If your last row would be 1 1/2" or smaller (fairly typical), this might even be your best option -- and it will save a lot of cutting, tricky/awkward grouting, and caulking.
  10. When you're ready to grout, be sure to follow the directions on the package; but tackle the job one area at a time, even if you have to make multiple batches of grout. Don't worry, as long as you keep using the same bag or box of dry grout, the grout color will remain reasonably consistent. You can easily clean grout that wanders onto adjacent surfaces in the first hour after application, so don't worry too much about the mess.
  11. After the grout has dried, carefully caulk the joint between counter-top and row one with a high-quality, silicone-based caulk. Use clear, translucent, or a color-matched product. Be sure to use the least amount possible, rather than trying to wipe big smears from finished surfaces.
These tips won't make the back-numbing angle of the job any better, but they will help you avoid other typical tile problems associated with backsplash installation. Most projects of this type can be completed in a single weekend. You'll save significant dollars versus contractor labor, and still achieve professional results. Don't forget to take before-and-after pictures!

copyright 2010 - reprints available upon request
 _______________________________________________
What tile problems have you encountered? Your ideas for future posts and pictures are always welcome. For more tile information, see my DIY Tile Zone, hosted on Helium. 

Thursday, June 17, 2010

How to install ceramic tiles next to other surfaces: comment and follow-up

What happens when ceramic tile meets carpet or hardwood?

ceramic tile uses metal edge transition to carpet
Today's design trends call for a mixture of flooring choices in our homes. This inevitably leads to tricky transitions between ceramic tile and other flooring materials. We began this discussion some weeks ago with this advice article:

How to install ceramic floor tiles next to wood flooring

Readers were quick to comment, probably because there is always more than one way to address these unlike-materials transitions.

Floor tiles guy said... Great article, it would be great to see a follow up article on advice with what to do when you are tiling from your kitchen up against a carpeted surface. Thanks 

Robert said...  Floor tiles are commonly used in home renovations today. Your post discussed the two possible scenarios when tiles are installed beside hardwood flooring. Among the two cases, the one with uneven levels is problematic. I agree with Floor tile guy that a follow up about repairs in those instances would be very useful to your readers.

In our case, spared us of such problems when we renovated our house. We have a maple hardwood flooring for the living area and used ceramic (Brandon) tiles for the kitchen. The floor looked neatly done because we had ample time to plan and discuss details like sub-floor foundation. In any case, a renovator must be very keen on details like measurements of the sub-floor and thickness of the tile to achieve a fairly even floor for his house. 


"Fairly even" is the key to making good tile transitions. Robert is exactly right.

The minimum recommended thickness for ceramic tile installation is about 5/8" -- and that's using a minimal 1/4" tile backer-board or the newer Ditra-brand substrates from Schluter. Fortunately, this thickness works well with most installed carpeting.  Typically, carpet plus padding adds up to about 5/8" -- although the type of carpet and the thickness of the selected pad can vary this measurement.

When tile and carpet are of nearly identical heights, you can use marble thresholds (bathroom) or simple square-finish tile edges. In both cases the carpet is stretched and tucked using the standard tackless strip. If the carpet is somewhat higher than tile, Schluter offers stepped edges to 'clamp down' thick carpeting.

Many times, however, porcelain tile installed over a thicker substrate like 1/2" Durock from USG will add up to a floor that's nearly one inch thick, not including the original house subfloor. That extra thickness puts the finish tile substantially higher than the nearby carpet. In this case, you have a couple of good choices:
  1. Use a "Hollywood" style marble threshold, which has a long bevel on one side to lead back down to carpet level. This works fine in a Master Bath off a carpeted bedroom, for instance.
  2. In high visibility common areas, a better choice would be a ramped metal Schluter edge (as mentioned in the original article about transitioning to hardwood floors). You could even consider a softer plastic-edge for a more subtle effect.
As Robert mentions, when you have time and opportunity to plan ahead, you can adjust all the flooring selections so that they'll add up to similar numbers. For stronger, modern subfloors you can use the thinner tile substrates to avoid high-tile problems.

Or, attacking the problem from the opposite direction, make the carpet thicker! It's easy and relatively inexpensive to add 1/4" to carpet thickness, merely by first installing basic luan underlayment before carpet is installed.

With tile transitions, as with so many things in life, the best answers usually come down to proper planning and preparation. Taking a little extra time to look ahead before you begin the installation -- and also to consider using specialty products designed for tricky situations -- can mean the difference between mediocre results and professional finishes.

copyright 2010 - all rights reserved * reprints upon request
 _______________________________________________
What tile problems have you encountered? Your ideas for future posts and pictures are always welcome. For more tile information, see my DIY Tile Zone, hosted on Helium. 
See the earlier article as it appears on Helium.com

Tuesday, June 08, 2010

Ceramic tile: Tips for choosing the right size for your project

It's just as true for tile: "size matters"

by Jim Bessey

tile tub surround uses four tile sizes for effect
how many tile sizes do you see here?*
What's more fun than doing a tile job? - choosing the tile!

Shopping at tile stores is a sensory experience. So many shapes, sizes, textures, patterns and colors to choose from; it's enough to make you dizzy. At first it's easy:

"Love that! Love those! No way I'd use them!" But then comes, "- oh, I like those, too. These would look great in our bathroom. So would these, over here."

And that's just in the first five minutes of browsing the tile displays. When you consider the combinations and permutations, there are actually more tile choices than there are paint colors at Sherwin-Williams. One way or another, you have to...

Narrow the field.

Most folks start with a color scheme and a budget. That cuts the possibilities by at least half. Still leaves a couple thousand potential selections. Move on to texture: smooth or "natural" surface? Glossy or matte finish? Now you're down to just a few hundred possible tiles.

Size matters... keep reading

copyright 2009 Jim Bessey - all rights reserved ~ Reprint rights available at Helium.com
_______________________________________________
This guide to choosing tile sizes for your DIY tile projects recently tied for second place in Challenge 21: Your best advice, hosted in Betaville on Helium.com. 
Your can find more tile advice from Jim and other Helium authors on the DIY Tile Zone, also hosted in Betaville. See this story as it appears on Helium.
If you have pictures of a recent DIY tile job you completed, contact me by Comment or email to share them here on K&B by D'Zyne.

* answer: there are four distinct tile sizes shown in the picture: 12x12, 6x6, 2x2, and 12" by 1" gold metallic 'rope' as an accent band edging. The tiles laid diagonally are the same 6x6's as in the horizontal row below the accent band.

Saturday, June 05, 2010

Adventures in tub tile: Fun with shapes and accent pieces

Photo by Jim Bessey
tile tub surround uses FOUR tile types!
Four distinct tile sizes and types combine for a stunning design
 Late last fall we tackled a tricky bathroom filled with interesting tile, including the tub surround pictured above. The central design uses 13"-square porcelain tiles with some rather aggresive shading and swirling. The designer added the same selection in a 6"-square for accent, then went even farther by including a gold-metallic border rope surrounding a 2-by-2 mosaic band. Next, above that accent band is the final touch -- the same 6-by-6 tiles laid diagonally.

Is this design too busy for your eye? The homeowner loved it, and was pleased with my attempts at both random and small-pattern layout. This is demanding work, using so many sizes and placements of different tiles in the same small area. You have to be careful doing this sort of design because you know that people will be looking closely every time they shower! (One of the 6-by6 tiles actually had to be chiseled out and replaced due to a minor but noticeable spacing issue -- that wasn't fun at all.)

Photo copyright 2010 Jim Bessey * Reprints with attribution, unaltered.
_______________________________________________
Want to know more about ceramic and porcelain tile for floors, walls, tubs and showers? See my DIY Tile Zone hosted on Helium.com

Friday, June 04, 2010

Bathroom floor tile adventures: "I see patterns ... everywhere?"

Forming floor tile patterns can be risky business --

Our customer's initial response was "rip it all out!" I'm not kidding. Then the homeowner thought about it overnight. This bold pattern was permitted to stay put.

12x12 floor tiles in pattern
Rarely does a ceramic or porcelain floor tile lend itself to pattern-forming as well as this one. A large majority of installations call for careful randomizing (which certainly does sound like an oxymoron). Most tile instructions insist upon box-mixing and random rotation of each tile, or conversely require that the tiles maintain a given orientation specifically to avoid patterns.

close-up of floor tile pattern
tiles combine light and dark shading
This tile was different. It's shading and pigment variation was so pronounced that it was easy to visualize a wild assortment of pattern-matching. My design may have started accidentally, but once my eye saw a way to create floor-art I had to keep going. Of course there was an inherent risk in laying the tile artistically -- the homeowner was dead serious in his original dislike of the results.

zoom-in on floor tile pattern
closer view of 8-tile pattern
Notice that it took eight full tiles to form the base image for this floor. That's a lot of tedious tile selecting. Then, in order for the concept to "work" I had to keep going -- a similar yet complementary image is formed to the left, and is partially covered by the toilet and vanity. However, if there had not been a way to continue the theme, I'd have had to abandon the idea.

I'm not sure how well this earthy sandstone tile would have looked "randomized." With such enormous variation and contrast in tone it would be tough to achieve something that looked 'unplanned.' Some of these tiles actually display a mirror-image of another tile -- a visual stunt that can ruin any attempt at non-patterned designs.

shower tile floor and walls checker-board
Large & small tiles using random mix
One of our more recent tile jobs also used an extravagantly-varied tile surface; each tile seemed to have 'grain' and this had to be taken into account. In this case, we all agreed it was important to use two methods to randomize the overall tile image -- we used 'checker-boarding' and made sure that similar tile faces were never adjacent (which might sound easier than it is in practice). Notice how crucial the lack of patterning becomes for the 2x2 shower floor tiles.

Whether your floor tile lends itself to patterning or not, it's always smart to mix boxes and dry-set a large area just to see how the finished work will look. This is also an easy way to double-check your intended layout for cutting or other visual problems. Good planning makes for great results.

copyright 2010 - all rights reserved * photo reprints with attribution, unaltered
 _______________________________________________
Would you have insisted on having the patterned design removed? Would you even consider buying a tile with this much variation in shading? How do you like the wood-look tiles, laid in a checker-board pattern -- too eye-boggling? 

If you'd like to learn more about home tile applications, have a look around at the DIY Tile Zone hosted on Helium.com. See also:  A Hard Look At Ceramic Tile.: An article from: Flooring

Saturday, February 13, 2010

Tumbled marble makes a magnificent backsplash tile choice

tumbled marble tile backsplash
Tumbled marble tiles, natural stone cut to 4" by 4" squares, pre-sealed for easy handling.

Henrietta NY: A kitchen customer recently updated her ugly old laminate counter tops to natural granite. She called us in to add the finishing touch -- a gorgeous tumbled marble backsplash. These little squares add a warm, distinctive look without any need for fancy borders or decorative inserts.

Tumbled marble is natural stone, cut to size and softened by abrasion. They are supplied pre-sealed for easier grouting and a longer-lasting luster. Every tile is distinct, though many are similar. Patterns emerge randomly, creating real eye-appeal effortlessly.

natural marble tile backsplashInstallation is a breeze, with careful layout preparation. We used the same tiles at the edges as for the rest of the field, simply choosing best-quality pieces for borders. Before beginning, we mixed all boxes randomly to ensure smooth blending. We used 3/16" spacing for sanded grout.

Marble tiles have to be cut with a diamond blade, typically water-cooled. These are fragile because of natural veins within the stone itself, so sometimes they just break. That's one of the reasons it's important to order a couple of extra square feet. We had THREE full tiles left over when we finished.

Our customer was thrilled with the finished product. She was concerned about blending granite and marble in the same space, and rightfully so. As you can see, each complements the other nicely. The two natural products provide a rich, yet earthy tone that doesn't overpower the room. This job took less than two full workdays, keeping the labor well under $1,000.

Reprints available on request.
_______________________________________________

For many homeowners, a tile backsplash makes a great DIY tile project. It's a small area, and one that doesn't disrupt your life the way a new floor might. Preparation for wall tiles is also less extensive than what's required for floors.

For more DIY tile information, please visit Jim's DIY Tile Zone hosted by Helium.com.

Saturday, November 28, 2009

How to build a retaining wall with railroad ties

raymonds rail ties retaining wall
Retaining walls are can be beautiful or utilitarian. Materials choice matters.

By Raymond Alexander Kukkee

It's bright and sunny outside, and time to cut the grass again. You cut the side yard first, perfectly and evenly with the mower, and then look at the long grass in the back yard with trepidation. It is lawn that is far too steep and the soil is precariously eroded from endless water runoff. It is impossible to cut the grass safely with a lawnmower, so you haul out the weed whacker and start giving the treacherous area a tedious, crude haircut one more time.

You know you need a retaining wall but have procrastinated in building one, for the cost of manufactured, interlocking concrete stones commonly used to construct retaining walls is too high for your budget..

How can you build an inexpensive retaining wall?
The answer may be to build a retaining wall with railroad ties.

Where can you get railway ties?

Railroad ties, also called cross ties, are creosoted or chemically treated timbers that have been historically used to lay railway track all the way across North America. The treated wood ties resist decay for years but are eventually replaced as a matter of safety. Replacement may be with new timbers or the increasingly common concrete rail bedding ties. The replacement program has left millions of used and unused railway ties, switch timbers, and other large creosoted timbers available for other purposes including landscaping.


To find a source of railway ties, ask at your local building supply, landscapers, building contractors, or your nearest rail yard.


* Incidentally, do NOT feel free to help yourself to piles of ties you may happen to see along the railway tracks. Trespassing on railway property is both illegal and dangerous.
Buy railway ties from reputable contractors that often have contracts to legally remove hundreds, even thousands of ties at once, and do stockpile them for sale. Expect to pay higher prices for better quality timbers...

Read the rest of Raymond's retaining wall article at Helium.com

copyright 2009 Raymond Alexander Kukkee - reprints available upon request
______________________________________________

For a fantastic, in-depth look at your retaining wall options, please visit Raymond Alexander Kukkee's Zone, Retaining walls and how to build them. Thanks to Raymond for the photo shown with this article.

See this article as it appears on Helium.com

Read our previous article about building concrete or cinder block retaining walls.

We're collecting pictures of retaining walls that failed. Got one? Leave a comment here, or reach me via email.

Saturday, November 07, 2009

How to build a concrete block retaining wall


Retaining walls are great for "terracing" your yard, or for reclaiming unusable lawn areas.

There was a time when cinder block retaining walls were all the rage. That was during post-war American building boom fifty years ago. Times have changed, and now these utilitarian walls more typically adorn commercial sites.

Somewhere in between, the use of once-popular cinder block lost ground to the more contemporary "concrete block." With the that change came a lot more options that once again made block retaining walls an attractive choice for suburban homeowners.

This isn't your grandfather's cinder block wall.

We've all seen those aging, crumbly cinder block constructions. That is exactly the image that convinced so many of us to choose more modern variations. Today, many landscapers prefer dry-laid walls composed of pre-cast concrete blocks designed specifically for the job. They're very pretty, easy to work with, AND extremely expensive. For those of us on a budget, choosing a cinder (concrete) block retaining wall could be just the right choice.

The block wall advantage:

Modern concrete block is inexpensive and very durable. It's widely available for home delivery, and offers unsurpassed strength in many applications. Today's cast block is available in a variety of dyed colors and an assortment of facing finishes, although both choices add to the cost. Block retaining walls are a good choice for long straight runs, especially for heights above 16" or so. They are perfect for perpendicular walls that meet at a 90 degree corner. You can, however, lay ordinary rectangular blocks in gentle concave or convex arcs.

But first, the disclaimer:

Laying block isn't an ideal DIY project. You can't easily do the job piecemeal, or without the correct tools. Mixing and applying mortar properly can be exhausting and frustrating. You'll need to start with a decent-quality footer, too. This isn't a half-weekend task that offers easy shortcuts. Let's have a look at what's involved...

Read the rest of the retaining wall story at Helium.com

copyright 2009 Jim Bessey - reprints available upon request
______________________________________________

For a fantastic, in-depth look at your retaining wall options, please visit Raymond Alexander Kukkee's Zone, Retaining walls and how to build them. Thanks to Raymond for the photo shown with this article.

See this story as it appears on Helium.com

We're collecting pictures of retaining walls that failed. Got one? Leave a comment here, or reach me via email.

Saturday, September 12, 2009

Big tiles or small: which tiles are "just right" for your project?

What's more fun than doing a tile job? -- choosing the tile!

Shopping at tile stores is a sensory experience. So many shapes, sizes, textures, patterns and colors to choose from; it's enough to make you dizzy. At first it's easy:

"Love that! Love those! No way I'd use them!" But then comes, "-- oh, I like those, too. These would look great in our bathroom. So would these, over here."

6 x6 tile floor and white subway tile walls
And that's just in the first five minutes of browsing the tile displays. When you consider the combinations and permutations, there are actually more tile choices than there are paint colors at Sherwin-Williams. One way or another, you have to...

Narrow the field.

Most folks start with a color scheme and a budget. That cuts the possibilities by at least half. Still leaves a couple thousand potential selections. Move on to texture: smooth or "natural" surface? Glossy or matte finish? Now you're down to just a few hundred possible tiles.

Size matters.

Tiny, small, medium, large or giant -- which one feels just right to your eye? Many popular tile offerings are available in every size, from one-inch mosaics to 16" platters. That allows the tile manufacturer please a large range of customers. Let's ignore all those other options, and consider this question partly from the do-it-yourselfer's point of view.

Each tile size has a reason for its existence. Some trace their origins back to the Roman Baths and Ancient Greece. Other sizes were standardized during the post-war building boom. Still more were created to suit the appetites of modern mall builders, who wanted to cover larger areas with fewer tiles. The rest exist simply because they are aesthetically pleasing.

Here's the run-down:

  • Tiny tiles: Sheeted mosaics offer intriguing patterns of color and shape. They're easy to work with in most cases, because they require less difficult cutting. Typical sizes include one- and two-inch squares as well as similarly-sized octagons or hexagons. (The latter are more difficult to cut and fit.) Small tiles are often best for small spaces like kitchen counter top backsplashes or powder room floors, or for use as inset borders. In addition, web-mounted tiles allow the manufacturer to create intricate patterns that wouldn't work well with larger tiles.
  • "Subway tiles" (see photo) are usually glossy rectangles in a specific proportion: 2 to 1 or 3 to 1, as well as 5 to 3, are typical (but certainly not the only choices). These classic tiles make an elegant choice for traditional walls. Matching base coves, outside corners and edging ("bullnose") trims are usually available for each color and finish. Subway tiles are almost always ceramic -- lightweight, inexpensive, self-spacing, and easy to work with.
  • Until recently, builders have preferred ceramic squares in 4" or 6" sizes (see photo). They chose earth tones or elemental colors for more universal customer appeal. These "simple squares" are low-cost and easy to cut and install. They can be self-spacing or moved apart for larger grout lines, as desired. Generally, even non-stock colors can be ordered on short notice. Because the geometry is straight-forward, these tile sizes lend themselves to "checker-board" designs or "picture-framed" border layouts.
  • Larger rectangles offer a visual change-up from more familiar tile patterns. Standard sizes include 4 x 6, 6 x 8, and 8 x 10 (inches). These non-square tiles look great laid vertically, horizontally, and even in "brick"-style patterns. While ceramics are readily available, medium-sized tiles like this are more often displayed in porcelain lines. Porcelain tiles are heavier, more durable, less absorbent -- and harder to work with -- than standard ceramics. Installers will usually use tile spacers and cement-based "thin-set" mortar for best results.
  • Big tiles start at 12" square and go up from there. One popular size is 13.5" square, which probably converts to some whole number of centimeters. Paver-sized tiles were once reserved for large rooms, commanding foyers, malls, and restaurants. Now they are one of the top choices by designers for contemporary homes. Large and giant tiles are heavy, expensive, subject to shipping damage, and more difficult to install.
  • Preparation becomes critical as tile dimensions increase. DIY-level tile saws are often too small to accept these products for cutting. Layout can be tricky, to avoid weird edge-cuts and ungainly "L"s around corners. On the other hand, these (usually porcelain) tiles are incredibly durable, even for outdoor use. And they're gorgeous.
Which size is right for you? Consider room size, the level of complexity for layout (smaller tiles make layout easier, in general), and your skill level. In the end, your choice of tile size comes down to what "feels right" to you. Maybe you'll know it when you see it. When you consider all your options and choose the one that feels just right for you, you'll still be saying "I love it!" when the job is complete.

copyright 2009 - all rights reserved. Reprints available upon request.
_______________________________________________

For more information about tile floors and walls, have a look at the DIY Tile Zone in Betaville, at Helium.com. If you have questions or other feedback, please leave a comment here or on the tile zone.

Friday, July 03, 2009

How to install ceramic floor tiles next to wood flooring


Ceramic tile floors form a natural complement to hardwood floors. The trick lies in how you transition from tile to wood. Since the two materials are so dissimilar, they expand and contract at very different rates. You should never simply butt new tile to an existing wood floor, or vice-versa. Let's look at the two most common scenarios.

A. Your new tile floor will be nearly the same height as the existing wood floor:

This occurs fairly often, since hardwood floors are generally 3/4" thick. Floor tile is often best laid over 1/2" cement board; add tile that's about a quarter-inch thick, and the two floors will be nearly equal. In this case you'll need some sort of simple expansion joint. ...

Read the rest of this article...

... [and]

B. Your new tile floor will be significantly higher than the existing wood floor:

This happens quite often, given tile's requirement for heavy, solid underlayment. Many wood-slat floors, typically of oak, are only 3/8" thick. It's not at all advisable to lay tile to match this thickness -- you'd have to omit the underlayment entirely, not a good idea!

Another common reason for a tile floor that's higher than wood is that you'll be covering up a portion of an existing hardwood floor by laying tile over-top. This is done to create a traffic-friendly foyer area where your front door enters directly on a wood-floored room. ...

Read the rest of this article...

Conclusion:

With careful planning and attention to detail, you can allow your new tile floor to peacefully coexist with your original wood floor. Your transition will be strong and aesthetically pleasing, while it protects your new tile from edge damage. Done properly, your tile to wood transition will last as long as either of these highly durable materials, and look great the entire time.

copyright 2009 - all rights reserved Read Jim's profile at Helium.com
_______________________________________________

See this story as it appears on Helium.com

Saturday, June 06, 2009

Wooden planter set makes a fine deck accessory

two planters and a bench
Most decks are boring until you add some jazzy details. A pair of wooden planters with a connecting corner bench did the trick at my house.

My oldest son and I found ourselves with a free afternoon last year. We had a small stockpile of materials left over from a project my partner had done for one of his customers. I did some measuring and calculating, and we had enough for a small project.

We trekked off to our local Lowe's to buy two square plastic plant containers and a box of color-matched screws. When we returned, we assembled a few basic tools, drew up some very basic plans on graph paper, and went straight to work.

Now our plain-Jane deck has a nifty and practical corner. The hostas add a very nice touch of green, too. My wife likes the bench -- it's her favorite spot to set out her potted plants for sunning.

Want to build your own? Read more comprehensive instructions in my Helium article, "How to build a wooden planter." You can use the picture as a general guideline, too, of course.

copyright 2009 - all rights reserved    Read Jim's profile at Helium.com
_______________________________________________

Want to learn more? Head for Theresa and Raven's Container Gardening Zone to see a LOT more about turning your patio or deck into a paradise. 

If you have a project like this you'd like to share, please drop me a line.

Read about building planters on Helium.com

Tuesday, March 17, 2009

DIY Tile Pic of the Week: Find your tile niche

A custom tile niche evokes classic Roman charm in a bathroom.

custom tile niche When you choose tile for your bathtub or shower makeover, you might want to consider including a classic tile niche. This is not a project for the uninitiated! However, for design harmony and beauty, it's hard to beat.

The project shown used 12" by 12" porcelain tile, 3/8" thick -- not an easy tile to cut or install. Choosing a smaller, thinner ceramic tile reduces the level of difficulty significantly.

Typical "soapdish" accessories are single molded ceramic or "cultured marble" items that you purchase and install. This usually involves cutting two to six field tile (the standard tile used) to fit around the installed fixture. You might have to cut a hole in the wall and use some silicone caulk; but that's usually the extent of it.

As you can see from the image, a tile niche demands far more cutting, fitting, and finish (grouting) finesse. This fixture took the place of four 12 x 12 field tiles; each of these had to be carefully cut (last) to fit around the indented area. All tiles used in the niche follow the grout lines for the containing wall. Notice how critical the placement of the niche within the field tile is, in this case.

Add them up, then: there are 24 distinct cut tiles used in this installation. (That's more than 24 cuts, since some tile pieces required two cuts.) The picture-frame border you see was composed of bull-nosed edging tiles, with the eased edge facing inward. This prompted eight mitered cuts which had to be carefully fitted.

Grouting an inset tile fixture is more difficult than finishing around a protruding soapdish, too. More care has to be taken with the original fit and with the grouting itself, since every joint shows. This is not a place to be "off just a little"!

You might ask, "why bother with all this extra effort?" The answer appears just below the subhead for this post, and is worth a thousand more words.

DIY tile pic for week of Mar 16 2009

copyright 2009 - all rights reserved
_______________________________________________

See this photos like this featured along with all sorts of other related ceramic tile information and articles on the new DIY Tile Zone at Helium.com.

If you have a DIY tile pic that you'd like to share, please leave a Comment here. If I use your picture, I'll link to your blog or website. ~Jim

Sunday, February 22, 2009

DIY Tile Pic of the Week: Cottage backsplash

Nostalgic cottage-style tile backsplash uses "subway" tiles and more:

 
cottage tile backsplash in white and tan

This week's project was one that could indeed be completed by a DIYer on a weekend. It's a classic cottage design using "subway" tile (note the offset layout) in two sizes and colors.

The tan tile in 5 by 5 squares forms a visual 5" backsplash. The same color is reflected in the top band (cut to size on site). These tan tiles ground the wall area and frame the off-white subway tile mid-section, creating a three-dimensional effect.

See the small inset tiles in beige? Those are pears, apples, and grapes. This adds to the texture and depth of the stove's backdrop. Using fruit, rather than a more abstract design, makes for a homey feel. This is Gramma's Kitchen, for sure. (Literally, in this case.)

Later, the homeowner will paint the surrounding cabinets using both colors from the tile to follow-through with this theme. Since both hues are neutral, all sorts of bright-color possibilities are open for accessorizing.

At just under thirteen square feet, this job budgets at well under $1,000 and is easily completed in less than ten hours total work time (one weekend is best). Tools required include a wetsaw (rental widely available), and the proper size trowel (per adhesive manufacturer's instructions).

Notice how the mixture of three different tile sizes really makes this difference in this small job?

DIY tile pic for week of Feb 22 2009

copyright 2009 - all rights reserved
_______________________________________________

See this photos like this featured along with all sorts of other related ceramic tile information and articles on the new DIY Tile Zone at Helium.com.

If you have a DIY tile pic that you'd like to share, please leave a Comment here. If I use your picture, I'll link to your blog or website. ~Jim